Listing Courtesy of: MLS PIN / Listed By: Alina Wang, Coldwell Banker Realty
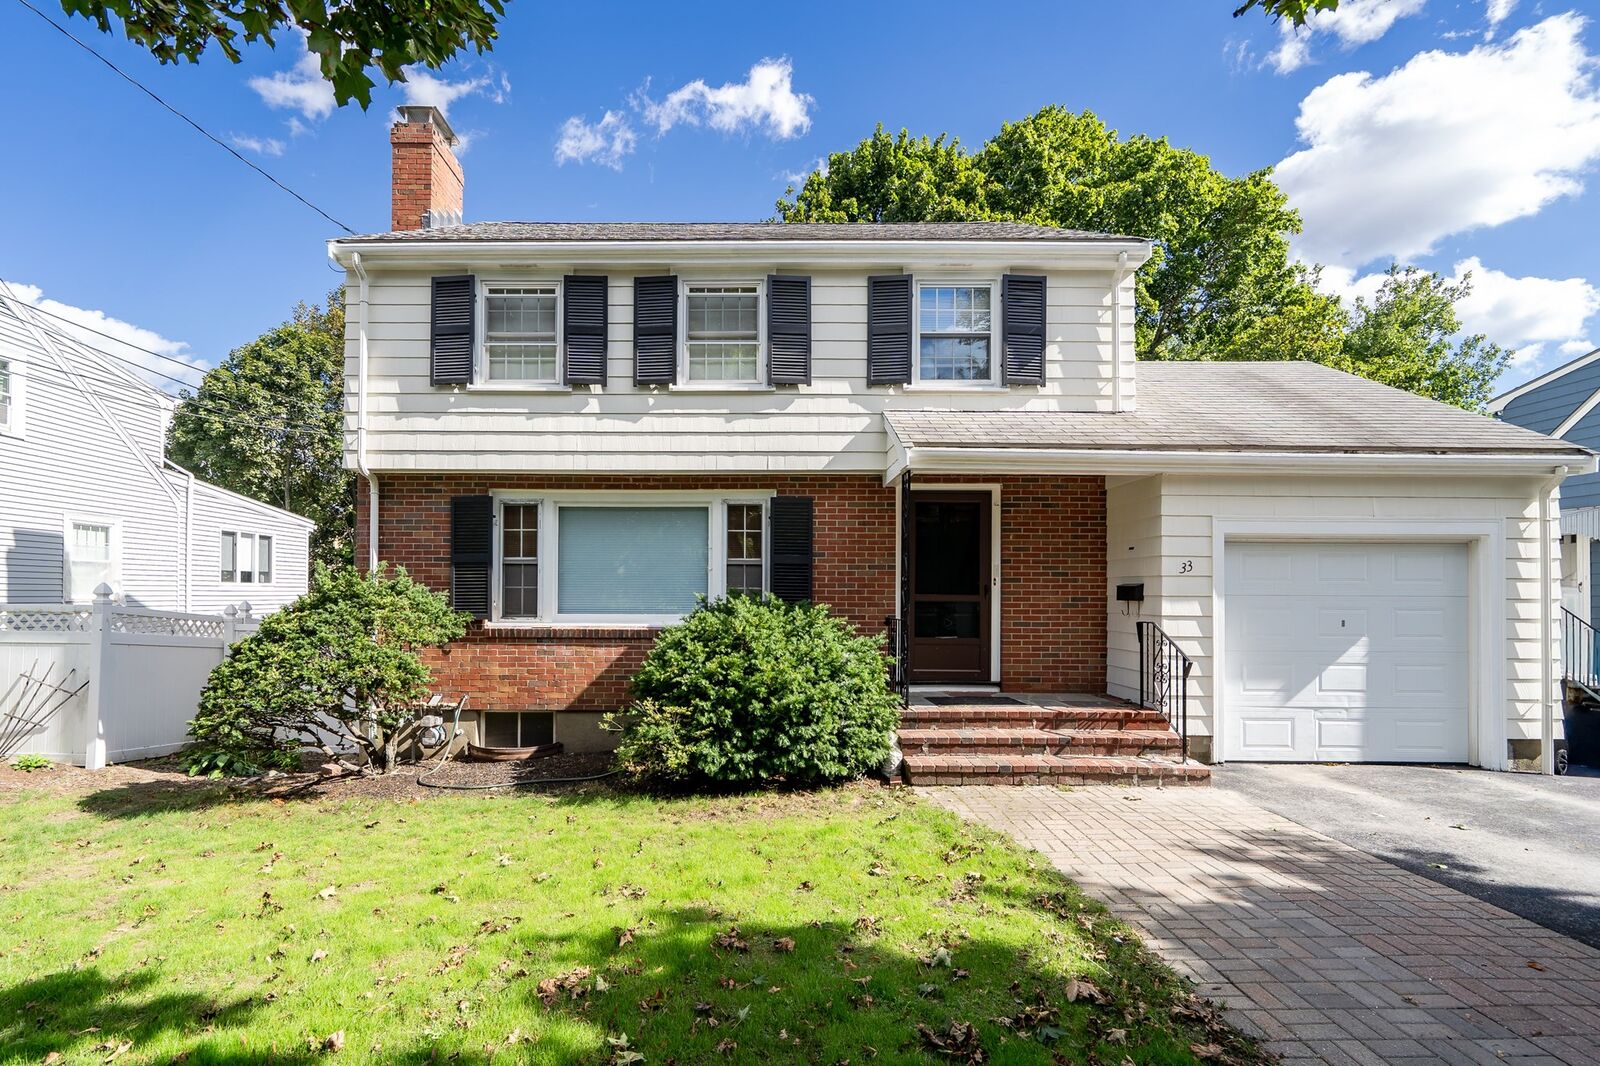
33 Stowecroft Rd Arlington, MA 02474
Active (1 Days)
$1,150,000 (USD)
OPEN HOUSE TIMES
-
OPENSat, Sep 261:30 pm - 3:00 pm
-
OPENSun, Sep 271:30 pm - 3:00 pm
Description
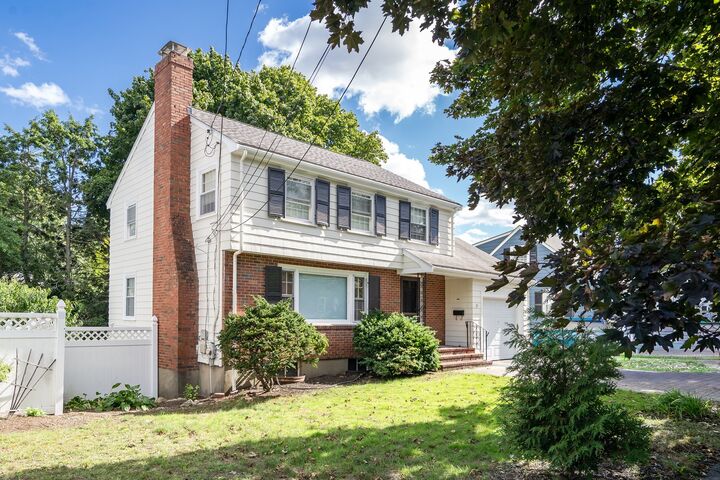
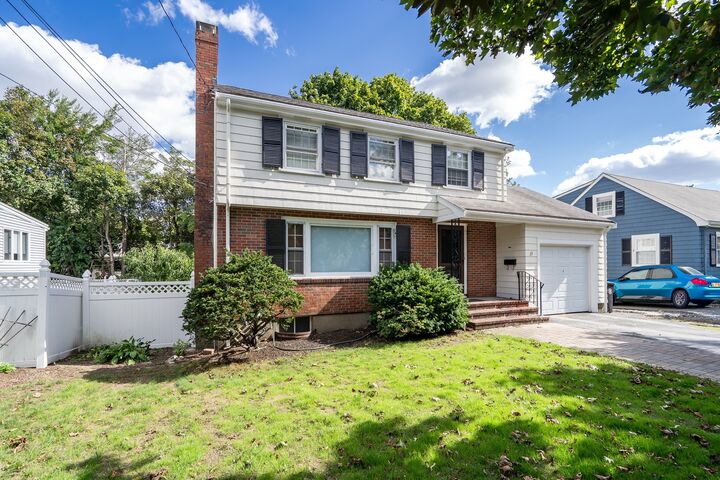
Absolutely the home you’ve been looking for! Perfectly situated in an uplifting location directly across from Bishop Elementary School and playground, this bright and inviting home features hardwood floors throughout. The main level welcomes you with a large fireplaced living room that flows seamlessly into a formal dining room complete with an attractive built-in hutch. The updated kitchen boasts gas cooking and sits conveniently near a handy half bath. Step into the bright, heated sunroom—a year-round sanctuary designed to stay warm in winter and cool in summer—offering expansive views and direct access to the huge, fully fenced backyard and brand-new deck. Upstairs, you'll find generously sized bedrooms alongside an updated full bathroom. The smaller bedroom features comfortable walk-up access to the attic for storage or future expansion potential. Downstairs, the large, bright, unfinished walkout basement provides exceptional storage and endless opportunities for additional living space.
MLS #:
73581085
73581085
Taxes
$11,069(2025)
$11,069(2025)
Lot Size
6,517 SQFT
6,517 SQFT
Type
Single-Family Home
Single-Family Home
Year Built
1957
1957
Style
Garrison
Garrison
County
Middlesex County
Middlesex County
Listed By
Alina Wang, Coldwell Banker Realty
Source
MLS PIN
Last checked Sep 23 2026 at 10:11 AM GMT+0000
MLS PIN
Last checked Sep 23 2026 at 10:11 AM GMT+0000
Bathroom Details
Interior Features
- Walk-Up Attic
- Range
- Refrigerator
- Dryer
- Washer
- Dishwasher
- Microwave
- Disposal
- Sun Room
- Laundry: Washer Hookup
- Windows: Insulated Windows
- Windows: Screens
- Gas Water Heater
- Laundry: Exterior Access
- Water Heater
- Laundry: In Basement
- Bathroom - Half
- Laundry: Gas Dryer Hookup
Kitchen
- Dining Area
- Flooring - Stone/Ceramic Tile
- Closet
Property Features
- Fireplace: 1
- Fireplace: Living Room
- Foundation: Concrete Perimeter
Heating and Cooling
- Natural Gas
- Baseboard
- Window Unit(s)
Basement Information
- Full
- Bulkhead
- Unfinished
- Walk-Out Access
- Interior Entry
- Concrete
Flooring
- Tile
- Hardwood
- Flooring - Wood
Exterior Features
- Roof: Shingle
Utility Information
- Utilities: Water: Public, For Gas Range, Washer Hookup, For Gas Oven, For Gas Dryer
- Sewer: Public Sewer
- Energy: Thermostat
Garage
- Attached Garage
Parking
- Paved Drive
- Paved
- Total: 4
- Attached
- Garage Door Opener
Living Area
- 1,583 sqft
Location
Estimated Monthly Mortgage Payment
*Based on Fixed Interest Rate withe a 30 year term, principal and interest only
Listing price
Down payment
%
Interest rate
%Mortgage calculator estimates are provided by Coldwell Banker Real Estate LLC and are intended for information use only. Your payments may be higher or lower and all loans are subject to credit approval.
Disclaimer: The property listing data and information, or the Images, set forth herein wereprovided to MLS Property Information Network, Inc. from third party sources, including sellers, lessors, landlords and public records, and were compiled by MLS Property Information Network, Inc. The property listing data and information, and the Images, are for the personal, non commercial use of consumers having a good faith interest in purchasing, leasing or renting listed properties of the type displayed to them and may not be used for any purpose other than to identify prospective properties which such consumers may have a good faith interest in purchasing, leasing or renting. MLS Property Information Network, Inc. and its subscribers disclaim any and all representations and warranties as to the accuracy of the property listing data and information, or as to the accuracy of any of the Images, set forth herein. © 2026 MLS Property Information Network, Inc.. 9/23/26 03:11